CarScan
Contactless, non-destructive inspection of paint build-up, repairs and material changes — repeatably within minutes.
Learn more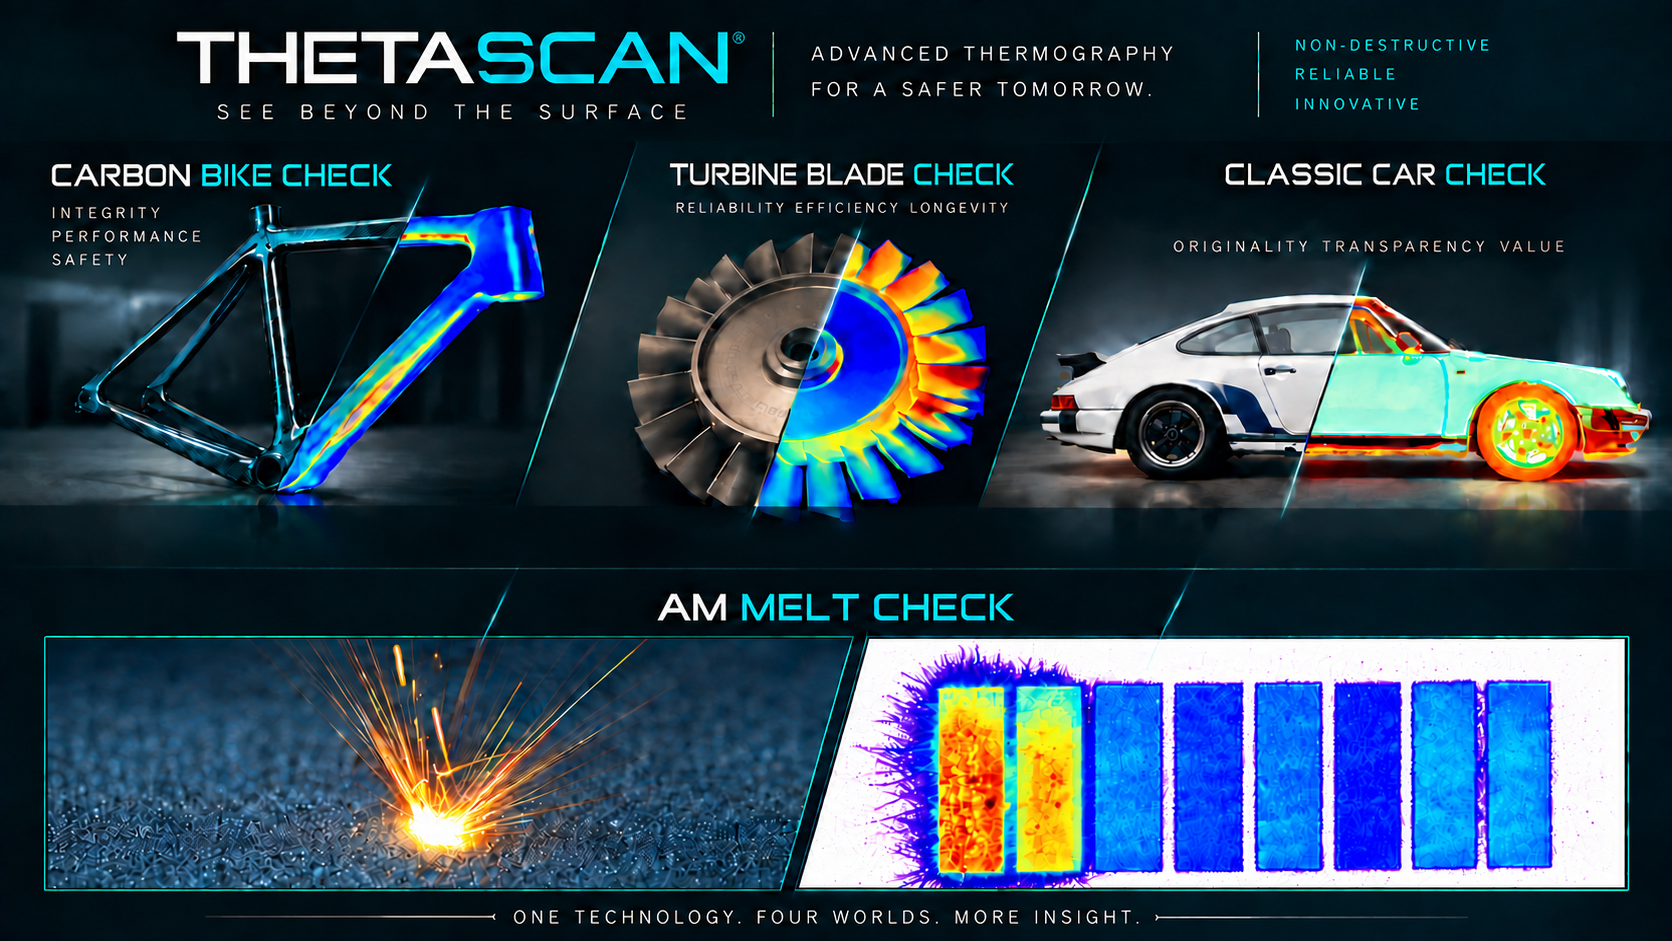
01 / PRODUCTS
From mobile handheld scanners to automated 3D systems: every solution uses artificially generated heat flow to make deviations in components visible.
Contactless, non-destructive inspection of paint build-up, repairs and material changes — repeatably within minutes.
Learn moreIn-situ monitoring of laser position, energy input and layer quality — machine-independent and traceable.
Learn moreA stationary inspection rig at THETASCAN used for service measurements through our engineering office CarbonBike Check.
Learn moreAutomated inspection of coatings, wall thicknesses, cooling channels and other safety-critical features.
Learn more02 / CARSCAN
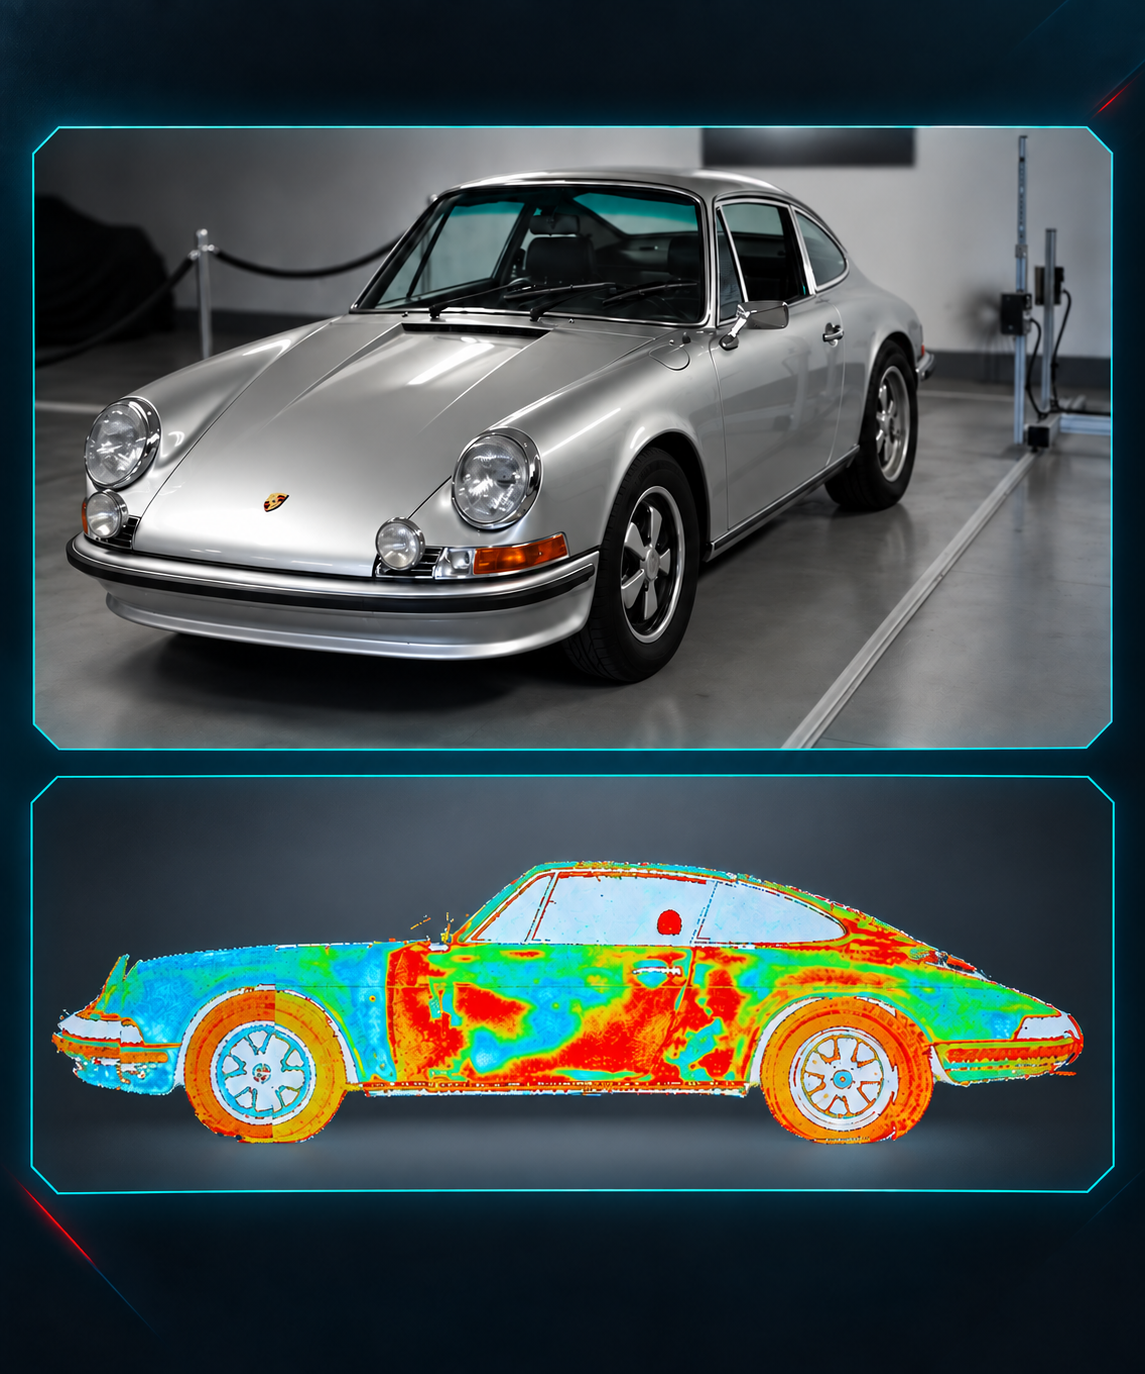
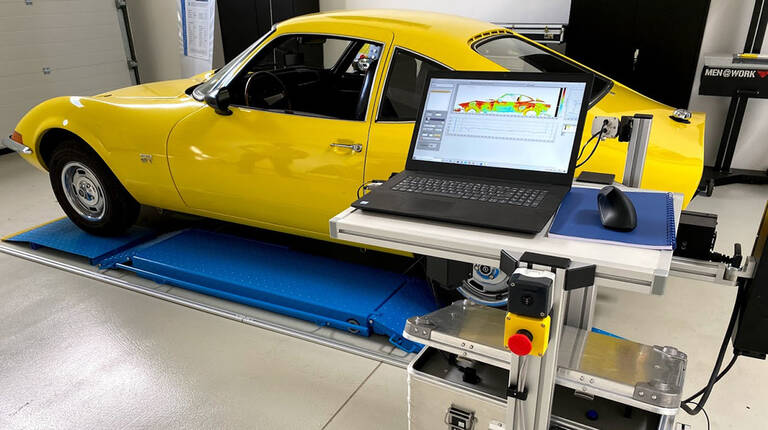
The combined-pulse technique captures a vehicle’s paint and material build-up within minutes. The result is an infrared representation that reveals original and repaint layers, filler and clear coat.
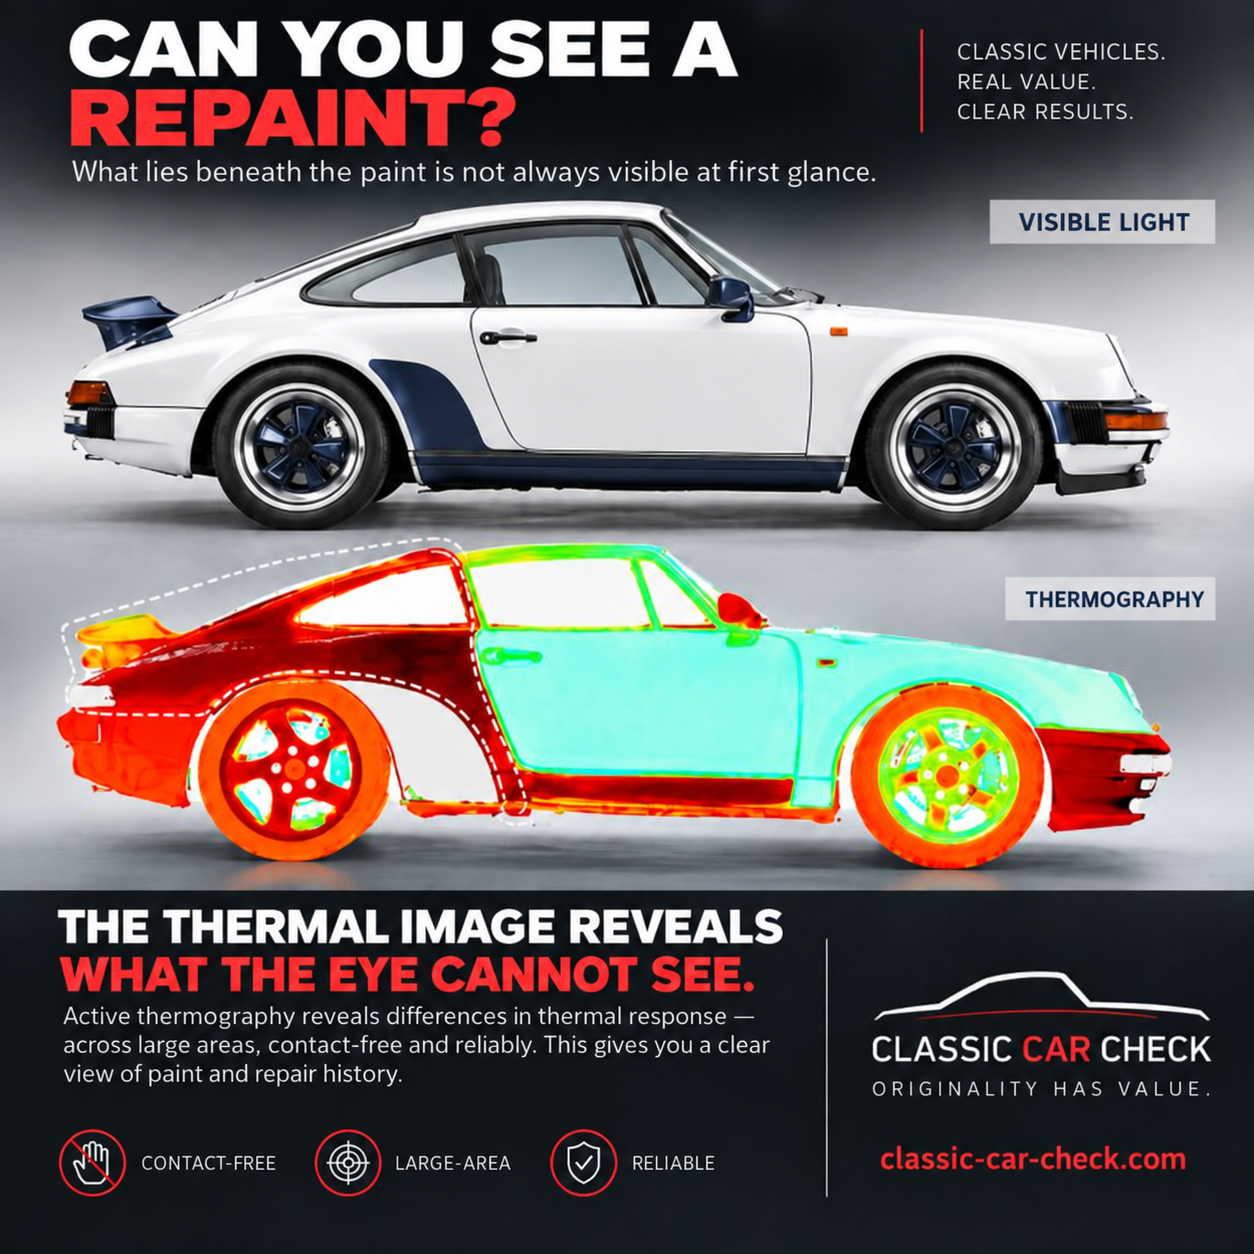
At first glance, probably not.
The upper image shows the vehicle as we see it with our eyes. The thermal image below reveals a clear difference: the rear fender and wheel were repainted.
Active thermography lets us examine such differences over large areas, without contact and as an image.
This is especially interesting for classic and high-value vehicles. Originality, repainting and previous repairs can significantly influence the assessment and value of a vehicle.
A paint-thickness gauge delivers measurements at individual points. Thermography, by contrast, shows the structure of an entire surface.
That is the idea behind Classic Car Check and our THETASCAN® technology. Naturally suitable not only for classic cars, but for all vehicles.
FAST / REPEATABLE / CONTACTLESS
The surface is thermally excited by a light pulse and continuous heating. The smallest differences in paint build-up and larger repair areas are clearly displayed.
03 / CARBON BIKE CHECK
THETASCAN® combines high-resolution digital imaging with active thermography. The result is an understandable and documentable statement about the component based on its thermal response.
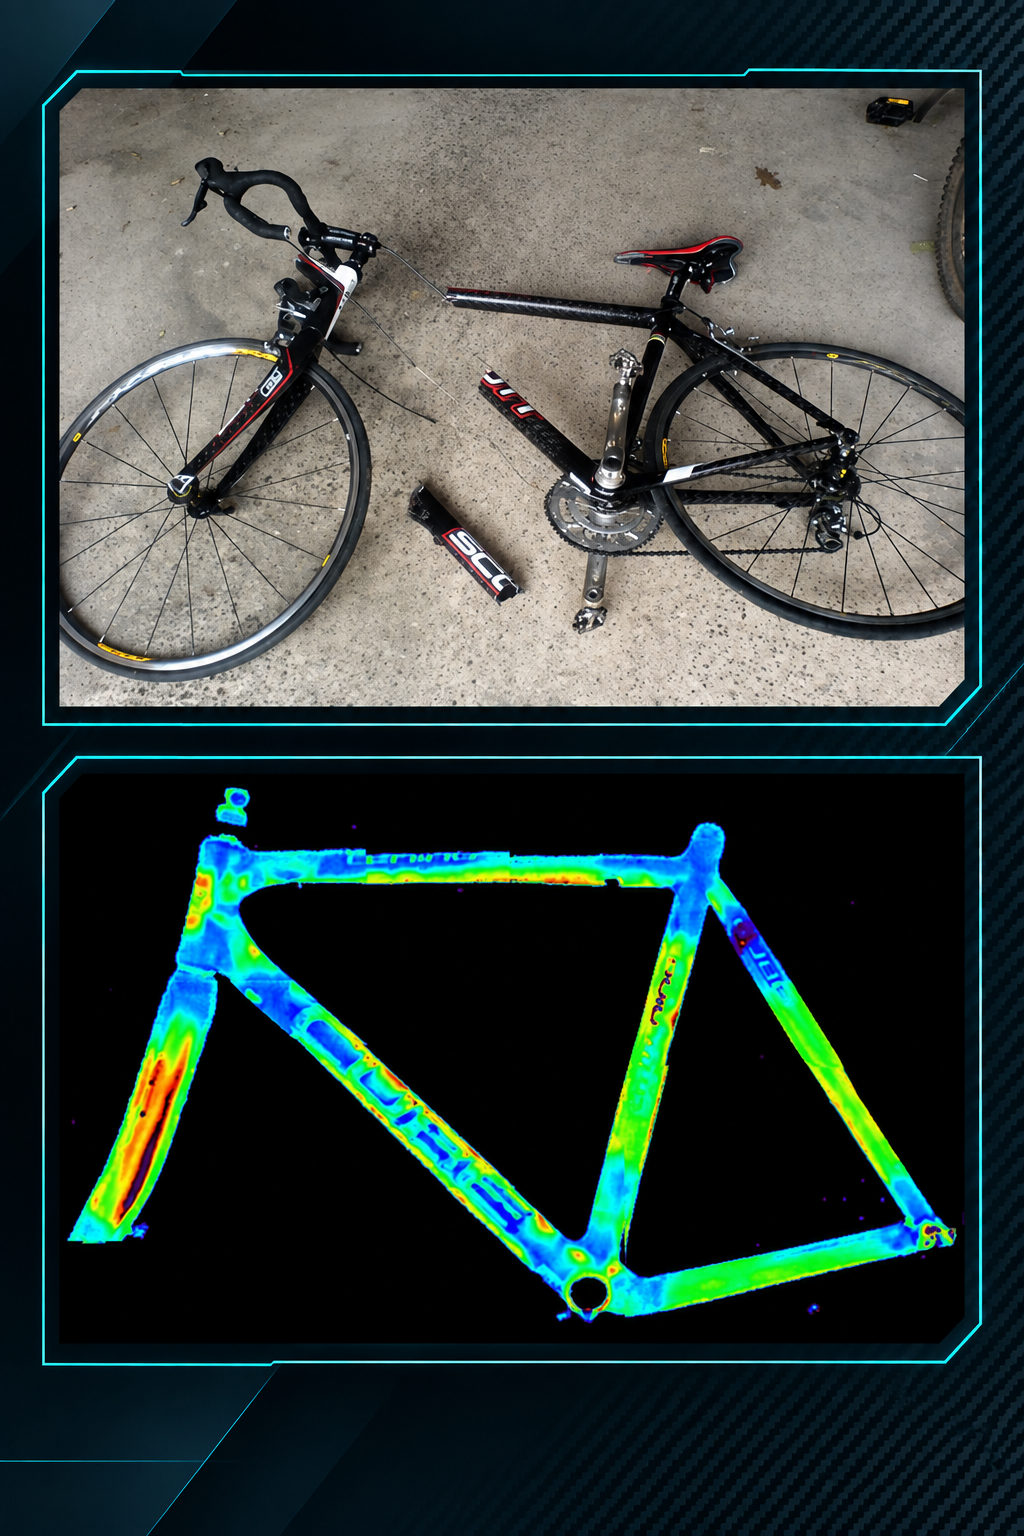 Carbon bicycle frame fractureThermal flow image of a carbon frame incl. fork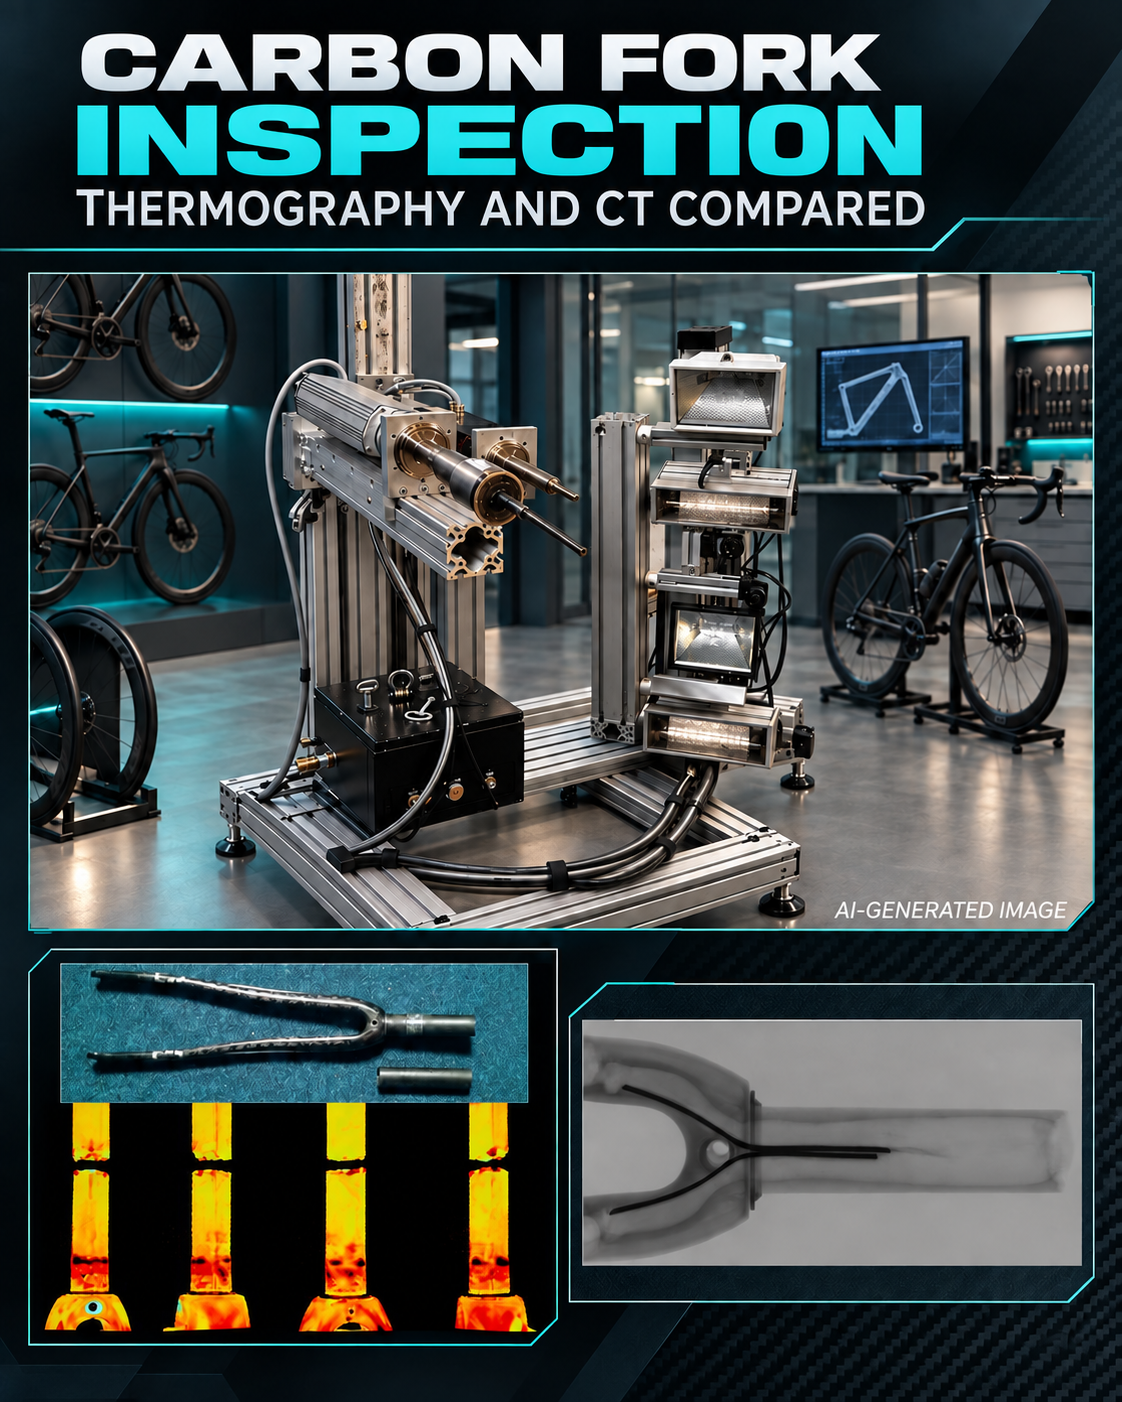
What appears unremarkable in a CT scan can become clearly visible in a thermal flow image.
We have been inspecting carbon frames and carbon forks made of CFRP for around 20 years. In the meantime, we have examined several thousand components from a wide range of manufacturers.
Alongside accident damage, we repeatedly find manufacturing defects. CFRP components are produced in technically demanding, often manual processes. Even small deviations can lead to air inclusions, delamination or other internal flaws.
Systematic non-destructive quality control is still far from standard everywhere. When inspections are carried out, X-ray or CT technology is often used. It provides high-resolution, penetrating images, but depending on the position and orientation of a defect, delaminations may be difficult to identify with certainty.
Active thermography works differently. Its spatial resolution and inspection depth are lower. With suitable excitation techniques, interruptions in heat flow — for example caused by delamination or air inclusions — can nevertheless become very clear.
The example shown comes from the examination of a broken carbon fork after a tragic fatal accident. While the CT image initially showed no clear abnormalities, the thermal-flow evaluation indicated delaminations and air inclusions.
Important: These images alone cannot establish the cause of an accident. They do show why the resolution of an inspection method is not the only decisive factor; its suitability for the specific defect type matters just as much.
CT and thermography are not opposites — used correctly, they complement each other.
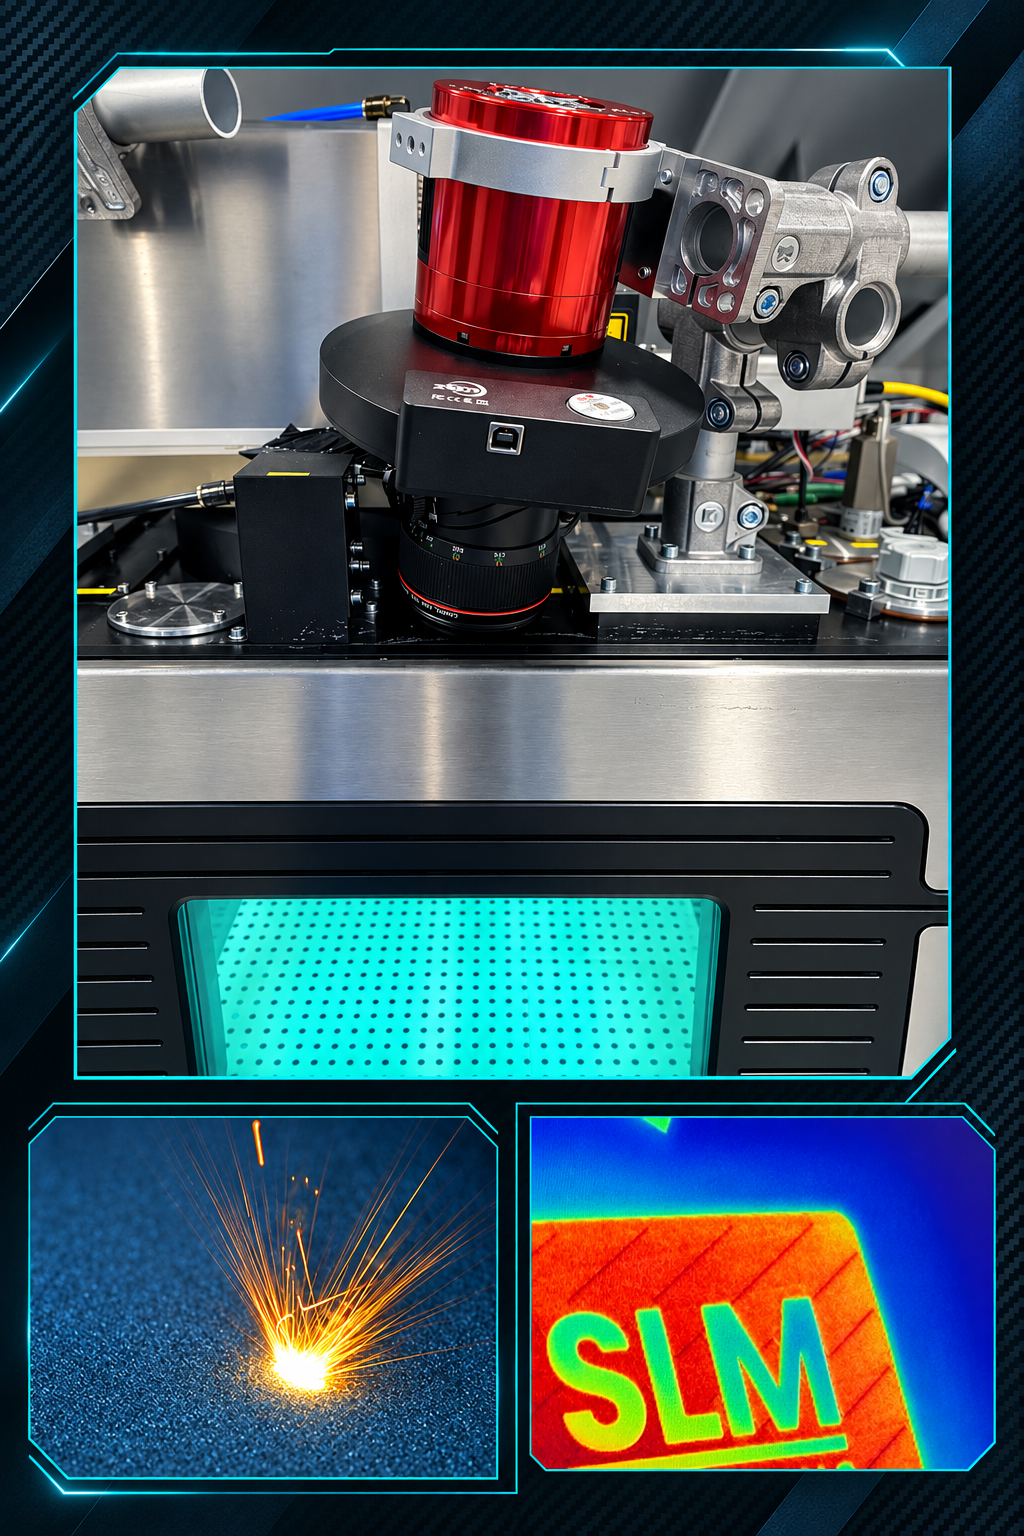
Since 2011, THETASCAN has worked with optical tomography (OT), a process-monitoring method for the SLM powder-bed process. Building on an idea developed in the context of MTU Aero Engines, THETASCAN advanced the method and installed several monitoring systems there, which, to our knowledge, are still in use today.
A comparable approach was later transferred and further established by EOS under the name “Exposure”. THETASCAN has continued to develop the technology and applies it in research and industrial projects with universities and institutes. This work is complemented by publicly funded research projects.
It is important to make the distinction clear: OT is currently process monitoring, not an independent inspection or release technology. It provides indications of deviations during the build process. Depending on the application, additional inspection and validation steps are required for a reliable component assessment.
Today we work with high-resolution cameras of up to 60 megapixels and — depending on the task — with multiple cameras. This allows us to capture even the smallest thermal changes around the laser vector.
Our long-term goal is to derive a comprehensive quality statement from the data recorded during the process. For selected applications, supplementing or potentially partially substituting CT inspections can be a development objective. Full replacement of CT inspection is not part of today’s scope of service.
Our long-standing core competence is active thermography. The key is not only the instantaneous melt-pool temperature as the laser point passes, but above all the material’s thermal response to that heat impulse. A further research project is currently underway.
04 / 3D-PRINT MONITORING
High-resolution cameras monitor laser position, energy input and layer quality. Every manufactured layer can be stored and checked for deviations while the build is still in progress.
The system is machine-independent and transferable — a prerequisite for comparable results across different machines and manufacturers.
Discuss your application| 1. Completed collaborative project SenseAIDevelopment of artificial intelligence for in-situ quality control in additive manufacturing through multimodal process monitoringView project report |
| 2. Completed ZIM project ATLAMPActive thermography with laser excitation for additive manufacturingOpen BAM project page |
| 3. Completed WIPANO projectAutomatic scan-field calibration of multi-laser SLM systems (MultiScan) |
| 4. Ongoing independent projectIntegration of high-resolution OTOpen EPMA project page |
| 5. Current publicly funded EFRE research projectReduction of particulate matter and CO₂ emissions through coated brake discs and data-based process monitoringOpen EFRE project poster |
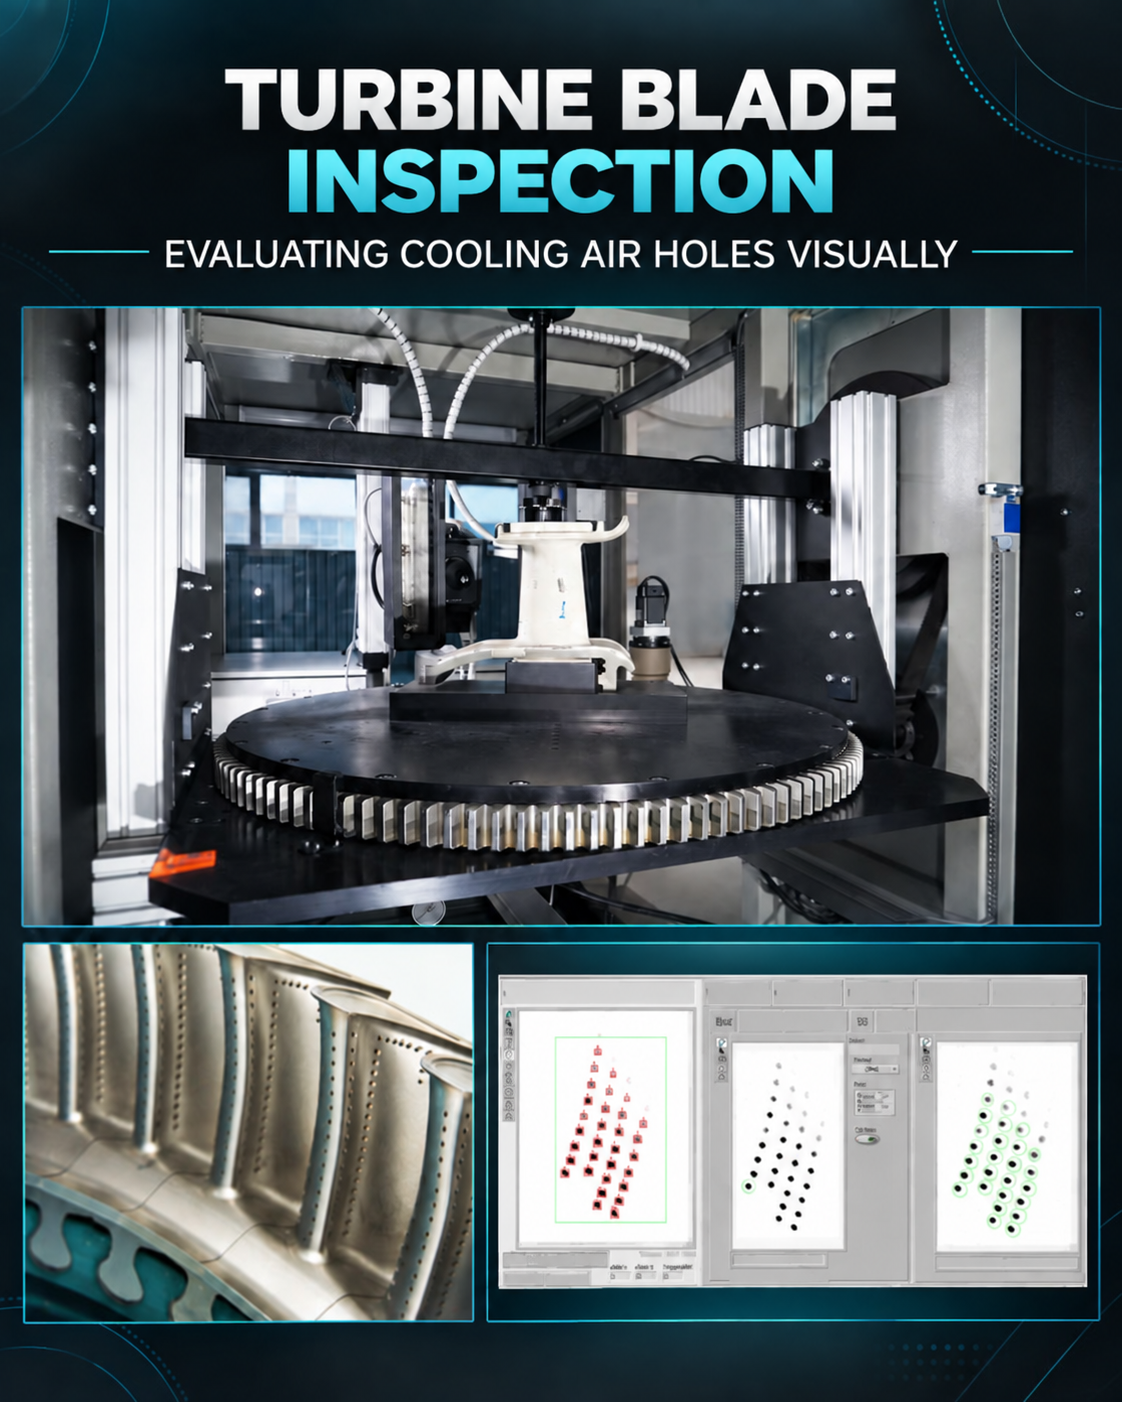
We have worked with MTU Aero Engines in engine technology for more than 30 years. For around 15 years, we have also supported Airbus Industries in structural technology and in training non-destructive testing teams for Airbus aircraft.
Engine technology uses highly loaded turbine blades. They are often coated with thermal barrier coatings and include precise cooling holes for internal cooling. We have developed and installed dedicated inspection systems for these safety-critical features. We also provide inspection technology for reliable crack detection.
The Eurofighter’s EJ200 engine is manufactured in a European collaboration involving MTU Aero Engines in Germany, Rolls-Royce in the United Kingdom, Avio Aero in Italy and ITP Aero in Spain. Our inspection systems and equipment are in use at the participating production sites.
In addition to engine technology, we also inspect larger turbine blades used in stationary gas turbine plants. We develop and implement tailored non-destructive inspection technology for these applications as well.
05 / TURBINE BLADES
For power-plant technology and aerospace, THETASCAN® is advancing active thermography as a quantitative measurement method.
06 / SPECIAL INSPECTIONS
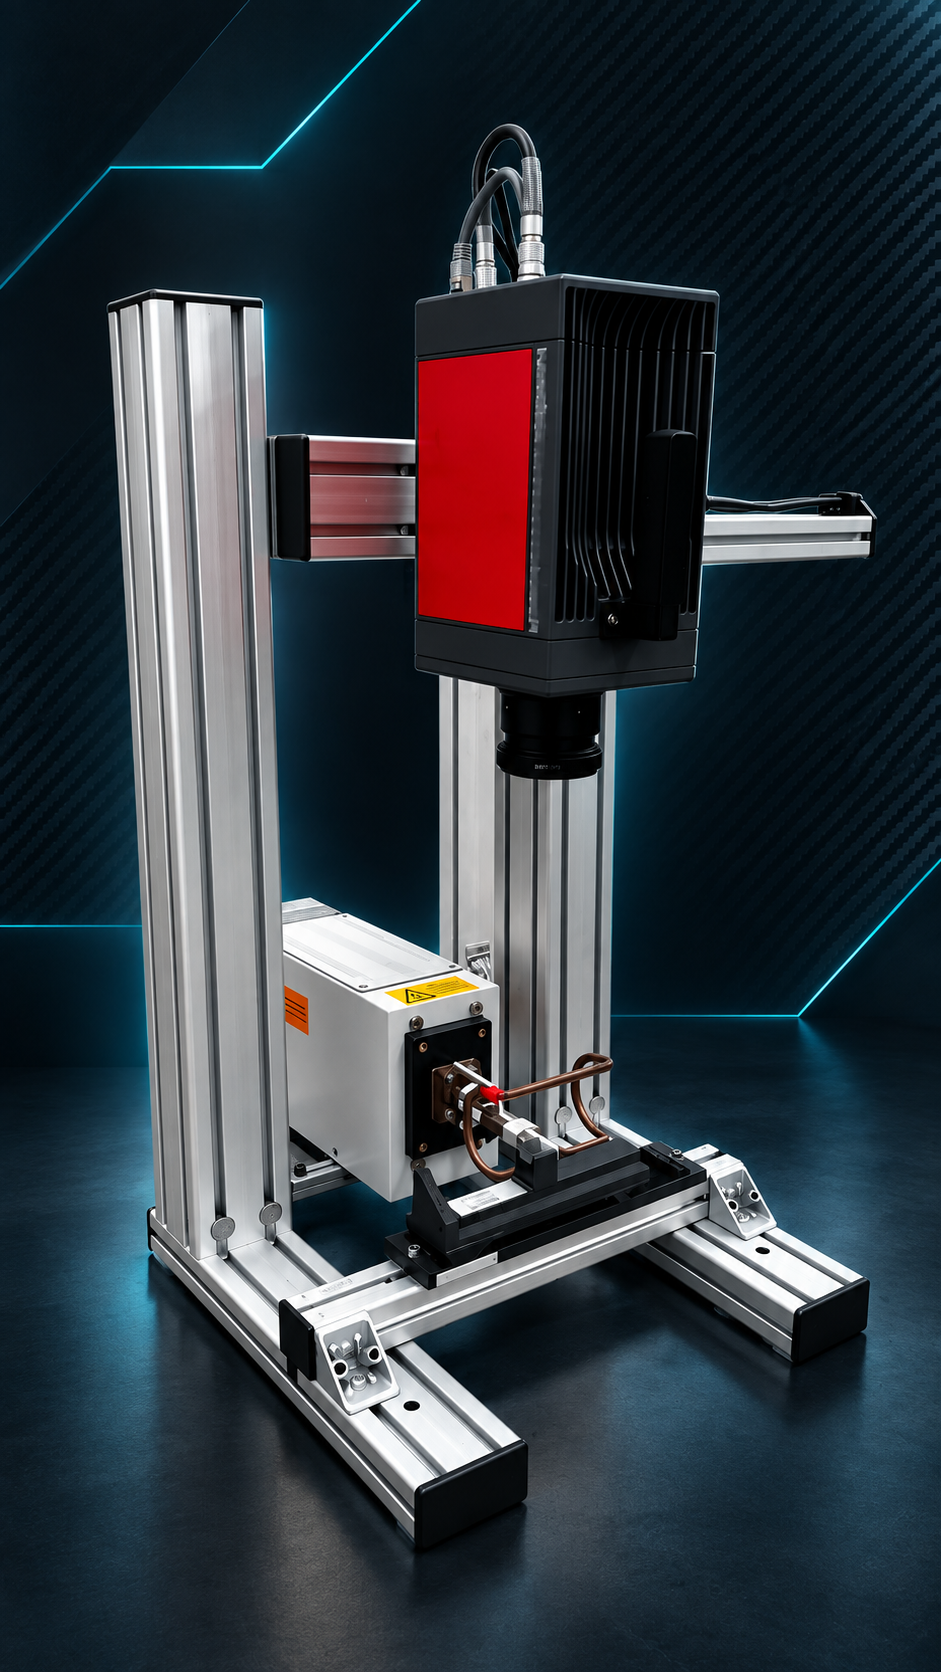
In aerospace, nuclear fusion and new material systems, new inspection challenges are constantly emerging. THETASCAN® develops solutions for flagship projects and safety-critical components together with manufacturers.
Describe your inspection task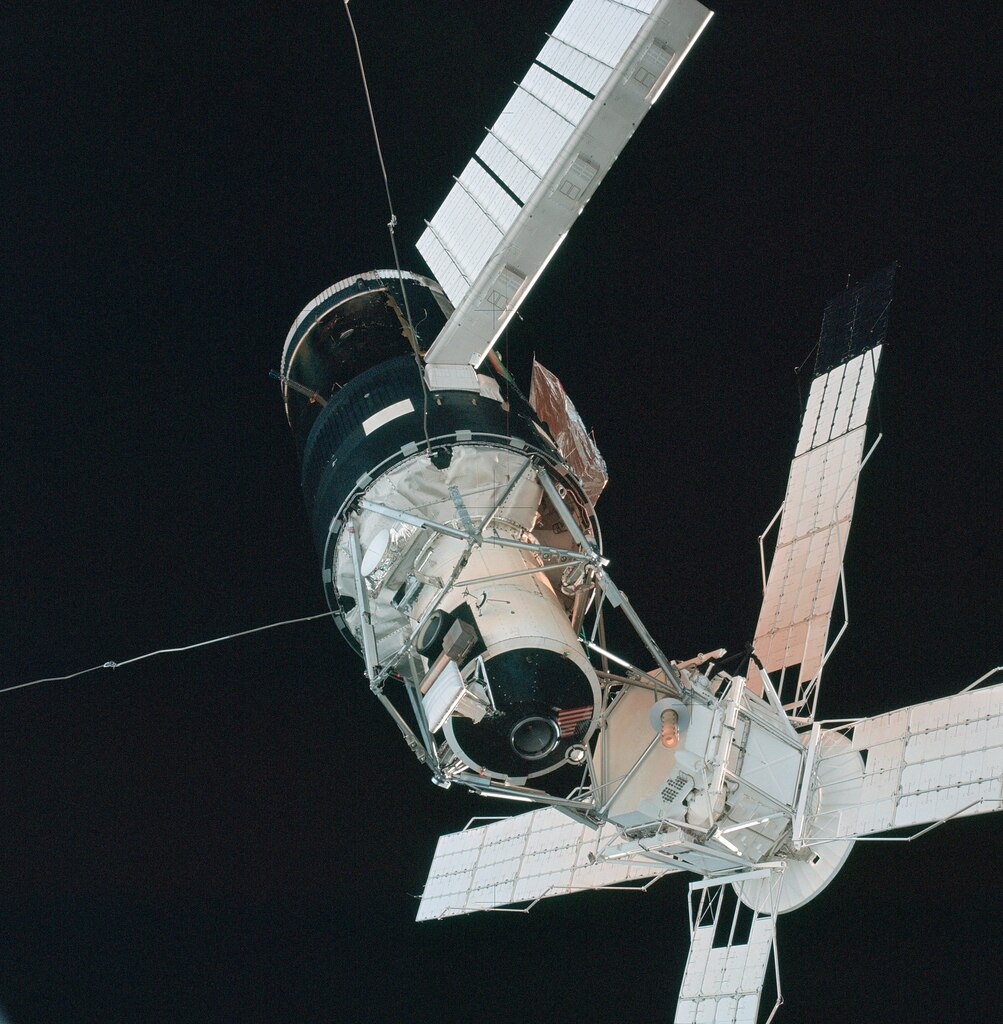 NASA / SKYLAB PROJECT REFERENCE
07 / LOCATIONS
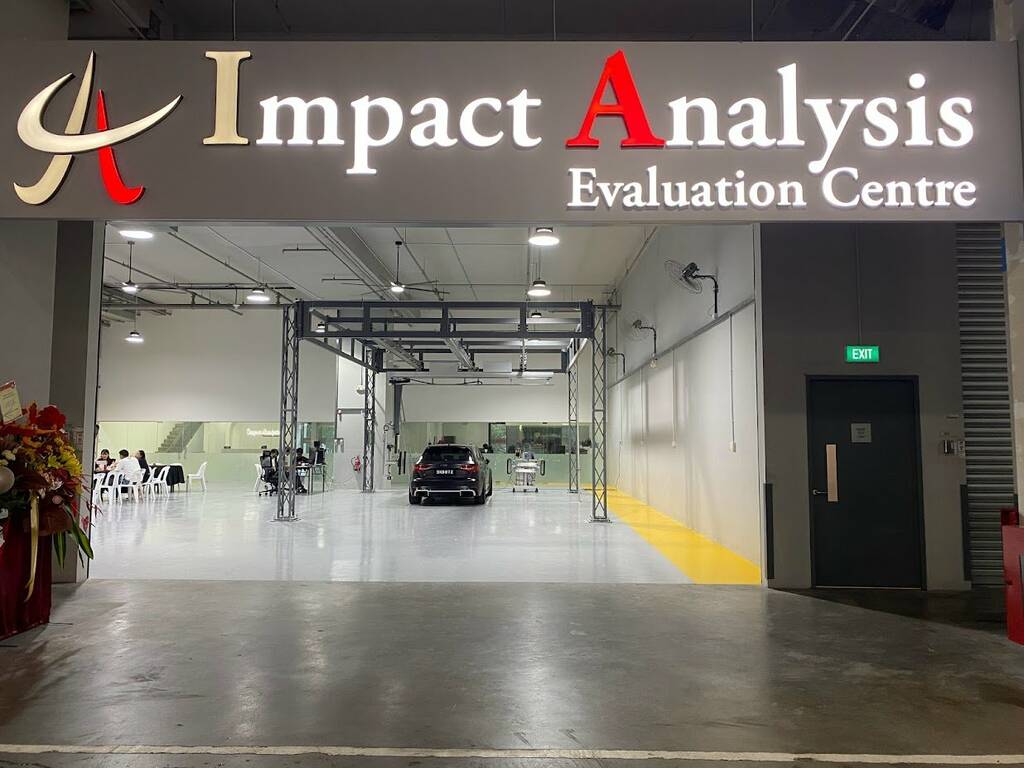
From Germany to Ankara, Singapore and America: locations and partners bring inspection technology closer to the application.
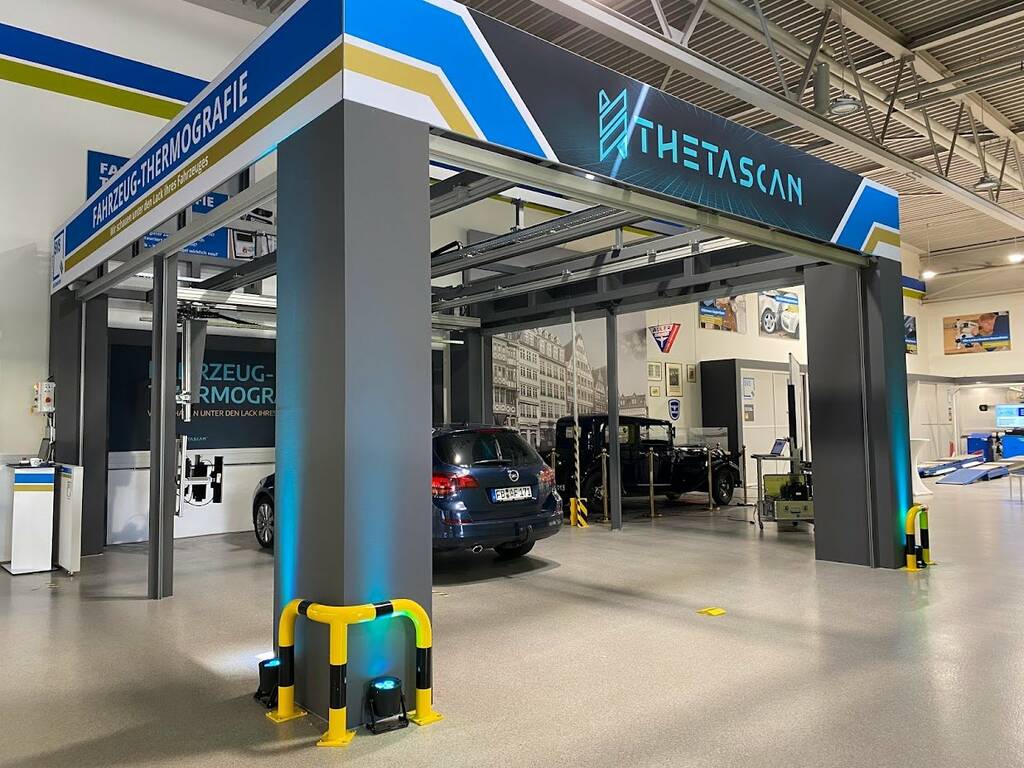
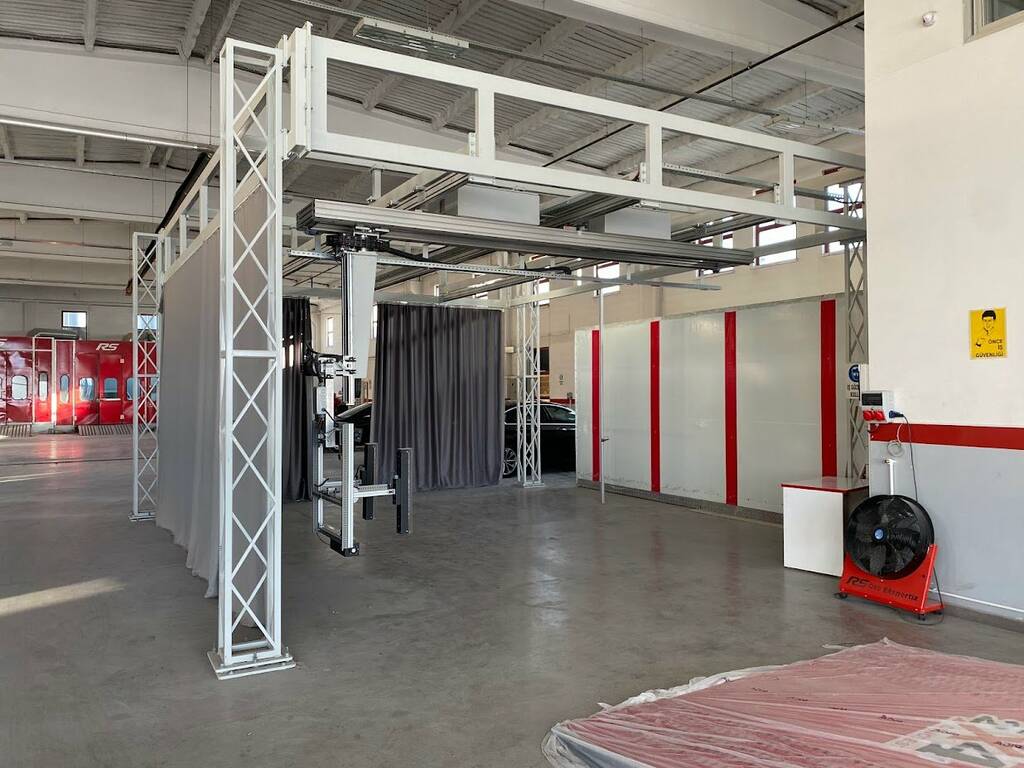
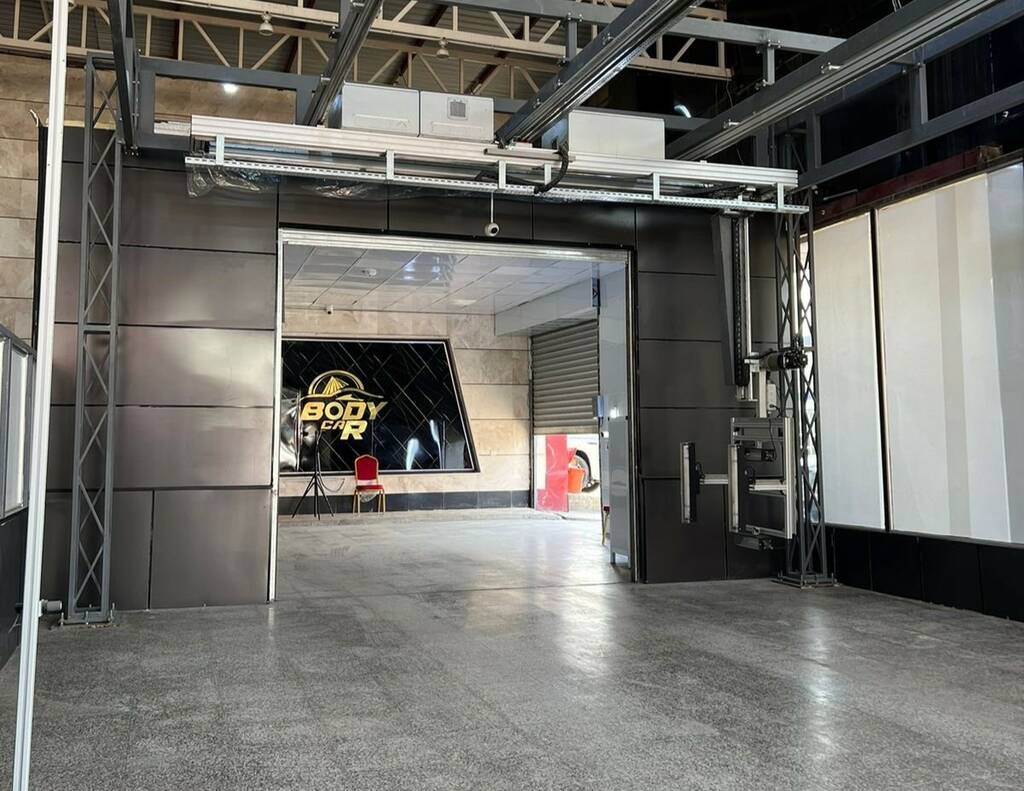
08 / ABOUT US
Since 1999, the Carl engineering office has been developing special inspection equipment and non-destructive inspection services. Together with THETASCAN® GmbH, we now combine extensive expertise in materials and inspection technology.
Together with our partners, we create turnkey systems tailored precisely to each application — from vehicle diagnostics to the inspection of turbine components and additive manufacturing processes.
Talk to us directly09 / CONTACT
Tell us about your inspection task. Together, we clarify the inspection objective, component, scope and the right next step.
THETASCAN GmbH
Dipl.-Ing. Volker Carl
Thyssenstraße 183a
D-46535 Dinslaken
+49 2064 6035-12
carl@thetascan.de